
C-Listed Main Building
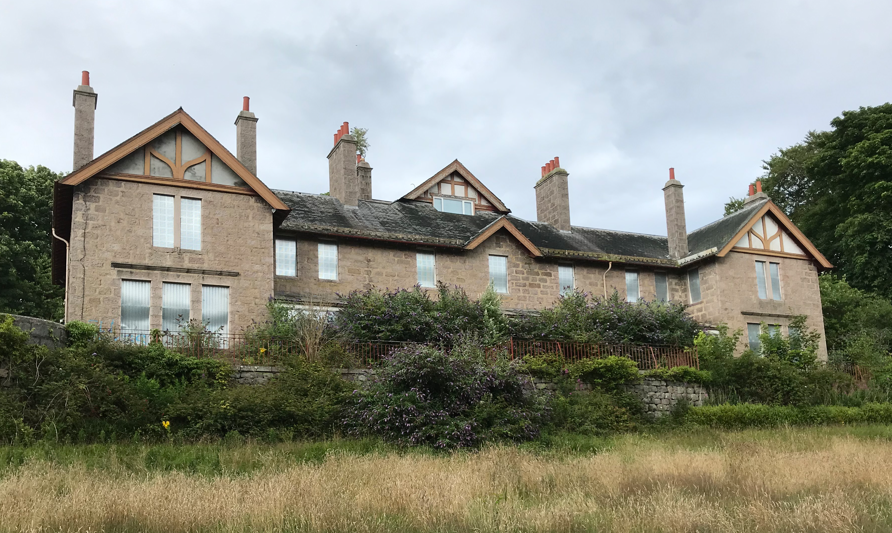
“Designed by William and John Smith and Kelly, it is a two-storey and attic, nine-bay, roughly T-plan building constructed in squared and snecked pink granite. The gables have Arts and Crafts style half-timbering and moulded bargeboards. The hospital is on an elevated rubble terrace bounded by later railings, within formerly landscaped grounds and is to the northwest of the suburb of Cults on the edge of Aberdeen.” – British Listed Buildings, 2023
With the main building remaining largely unaltered, its current state gives an exceptional insight into the history of 19th century healthcare in the North East. Find out more about its history here.
Development Plans:
We plan to repair and restore in line with its listed status, refurbishing and repurposing internally to provide flexible, usable spaces.
This will eventually form the informational and adminstrative hub for the site with plans for educational rooms, multi-purpose spaces and potentially self-catering accommodation units. These plans, at this stage, are still flexible as they are dependant on significant funding.
All work will be carried out with sustainability principles in mind.
Compass in the Community
What would you like to see the main building used for?
Fill out our Community Questionnaire to share your ideas with the project team.